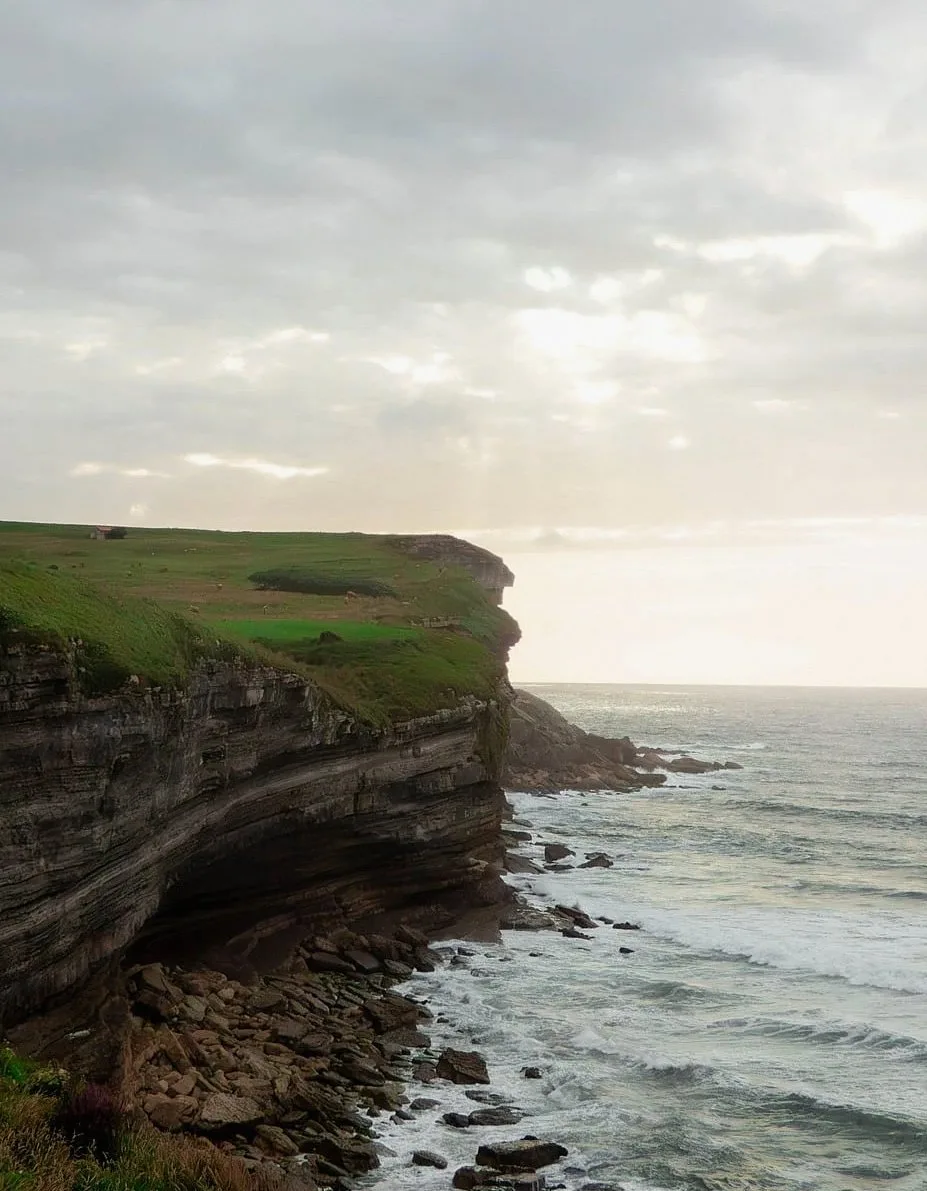
The pine was standing there first, so the room went around it.
1
Rooms among the pines
The idea behind Smart Pine Harbor is simple: build around what already grows on a forested coastal slope instead of clearing it. The twelve rooms are planned to keep the existing pine trees, which means some building angles are a little unconventional and a room may sit at an odd angle to the path. If you ask why it is turned that way, the answer is that a pine was standing there first.
The kitchen is meant to work the other way round from most kaiseki restaurants. Instead of fixing a seasonal menu weeks ahead, it starts from what local boats and the garden can supply that morning and writes the menu by hand on a small card for each room. That is harder to run, and it is the only approach that fits this kind of coast. Meals are served only under the permits that apply, which we confirm for each enquiry.
The stay is kept small by design: twelve rooms, a dining room for a modest number of guests, a clay studio with four stools and a shoreline path that stays quiet. We would rather answer enquiries one at a time than promise availability in bulk, so every stay, meal and outing is confirmed individually by email, and the status of the permits that lodging, food and boat outings need is shared on request.
Illustrative photograph
What makes a stay here different
Twelve rooms, no moreA kitchen that follows the tidePine forest, not a lobby